Guide
Range Hoods and Kitchen Lighting: Getting Both Right
Ventilation is the item planned last and discovered first, usually at rough-in when somebody works out that the duct from an island cooktop has nowhere to go. It belongs at the front of a design, not the back.
Two things in a kitchen get decided late and behave as though they were structural: where the cooking air goes, and how the room is lit. Both are cheap to plan and expensive to retrofit, and both are settled on the drawing rather than in the showroom.
What a hood has to do
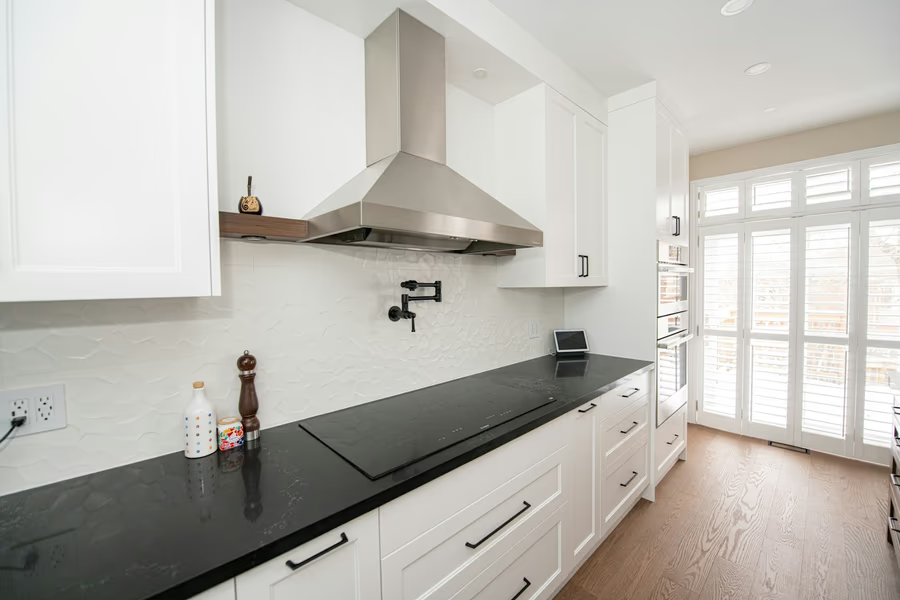
Cooking puts grease, moisture, heat and odour into the air. A hood is only doing its job if that mixture leaves the building, which is the whole argument between a ducted hood and a recirculating one. A recirculating hood pulls air through a grease filter and a charcoal cartridge and returns it to the room, so it catches some of the grease and returns all of the heat and moisture. It exists for kitchens with no route to the exterior, not as an equivalent option.
Sizing follows the cooking rather than the catalogue. A gas range asks more of a hood than an electric one, because combustion products are part of what is being removed. A wide or high-output range asks more than a standard four-burner. And a hood wider than the cooking surface, hung at the height the manufacturer specifies, captures far more than a narrow one working at the same rated airflow, because capture is about where the plume goes rather than about the fan alone.
The other half of the number is the duct, and that is decided by the house rather than by the appliance. A hood is rated in laboratory conditions and delivers something less once it is working through a real duct run, which is why the route is the first question rather than the last.
Getting the duct out
There are three routes, and which one you have is a property of the house rather than a choice.
Straight through the wall
The best case. The range sits on an exterior wall, the duct goes straight out behind it, and the run is short with no bends. Every foot of duct and every bend costs airflow, so a hood on a short straight run delivers close to its rated performance while the same hood on a long run with two elbows does not.
Up through the ceiling and out the roof
Where the range is on an interior wall. The duct rises through the ceiling and exits through the roof. It works, and it adds a roof penetration plus whatever is in the ceiling cavity above the kitchen. In a two-story house it also means running through the floor structure of the room above, which is a considerably larger job.
Across the ceiling from an island
The hardest case and the most requested. An island hood ducts up into the ceiling and then travels horizontally to reach an exterior wall or the roof. Whether that is a straight run in a joist bay or a duct that has to cross joists, requiring a soffit or a structural modification, depends entirely on which way the joists run relative to the island. That is a five-minute check at design stage and a very expensive discovery at rough-in.
Makeup air
A powerful range hood removes a large volume of air from a house. In a well-sealed modern house, that air has to be replaced from somewhere, and if nothing is provided deliberately, it comes in through whatever gaps exist. That can include a combustion appliance flue, which is the scenario makeup air provision exists to prevent.
Makeup air is a deliberate, controlled inlet that opens when the hood runs. Whether a given installation needs one depends on the hood capacity and how tight the house is, and it is a question to put to whoever is specifying the hood rather than an afterthought. It is also a good reason not to buy the largest hood available on the assumption that more is better.
Lighting
Kitchen lighting is now LED in practice, whatever the fixture looks like, and that has quietly removed the old trade-off between light output and heat. What it has not removed is the planning. A kitchen lit by a grid of ceiling downlights and nothing else is a kitchen where the person at the counter works in their own shadow, and no amount of wattage fixes that.
Good kitchen lighting is layered, and each layer is doing a different job.
What good kitchen lighting looks like
- Task lighting under the wall cabinets. The single highest-value lighting decision in a kitchen, because ceiling lights put the person working directly in their own shadow. Bob Vila puts under-cabinet task lighting at $230 to $300.
- General lighting on the ceiling. Angi puts recessed fixtures at $100 to $300 each installed. Spacing matters more than count: evenly spread light with no dark corners beats a large number of fixtures clustered in the middle.
- Accent or feature lighting. Pendants over an island or a peninsula, which is where a decorative fixture earns its place.
- Dimming. A kitchen that is also an eating and living space needs to be able to stop being a workspace in the evening.
Fixr puts a typical whole-kitchen lighting total near $1,350; Bob Vila gives $500 to $2,000.
Electrical that goes with it
A modern kitchen is an electrically demanding room: dedicated small-appliance circuits at the counters, ground-fault protection where receptacles sit near water, arc-fault protection on branch circuits, and separate circuits for the dishwasher, disposal, microwave and any electric cooking appliance. On the pre-1970 housing west of Interstate 805 that frequently exceeds what the existing panel can carry, and Angi puts a panel upgrade at $520 to $2,000 in its June 2026 figures. The electrical and plumbing page covers the scope.
Settling it early
- Decide where the range or cooktop goes before anything else, because that determines the duct problem.
- Establish which way the ceiling joists run above the kitchen if an island cooktop is in the plan.
- Size the hood against the range and the room, and check the rating against the length of the duct run it will have.
- Plan under-cabinet lighting into the cabinetry order rather than surface-mounting it afterwards.
- Check that a pendant over an island clears head height before it is ordered, not after it is hung.
- Have the panel assessed at design stage.
Next
The layout guide covers where the range can sensibly go in the first place, and the cost guide carries the published figures for lighting and electrical work.
For a real number, call (619) 754-4257 or use the quote form for a free quote.
Want this priced for your kitchen?
Ring (619) 754-4257, or send the quote form and somebody will ring you. Free either way.