Guide
Kitchen Layout: Galley, L, U and Island, and the Aisle That Decides It
Layout is decided on paper and lived with for twenty years. Almost every kitchen that does not work fails on one thing, and it is not the shape: it is the aisle.
People choose a kitchen layout the way they choose a countertop, by looking at pictures. The pictures show finished rooms that are usually larger than the one being planned, and the dimension that made them work is the one thing a photograph cannot show.
The four arrangements
Galley
Two facing runs with a walkway between them. It is the most efficient layout per square foot because everything is within a step, and it is what a great deal of the pre-1970 housing west of Interstate 805 already has. Its reputation suffers because galleys are usually found in small closed rooms, but the layout itself is not the problem: the wall at the end of it usually is.
The number that matters is the aisle. Forty-two inches between the runs works for one cook. Below that, two people cannot pass and a dishwasher door blocks the room.
L-shape
Two runs meeting at a corner, leaving the rest of the room open. It is the natural result of taking a wall out of a closed kitchen, which makes it the most common outcome of a Chula Vista layout change. It gives good work surface, opens to the living space, and it has one weakness: the corner cabinet, which is dead volume unless a pull-out or a rotating shelf is specified into it at order.
U-shape
Three runs. The most counter and storage per square foot of any arrangement, and the layout that keeps the work zone contained. It needs enough width for the two facing runs plus the aisle, so it is a layout for a squarer room rather than a narrow one, and it produces two corners rather than one.
Island
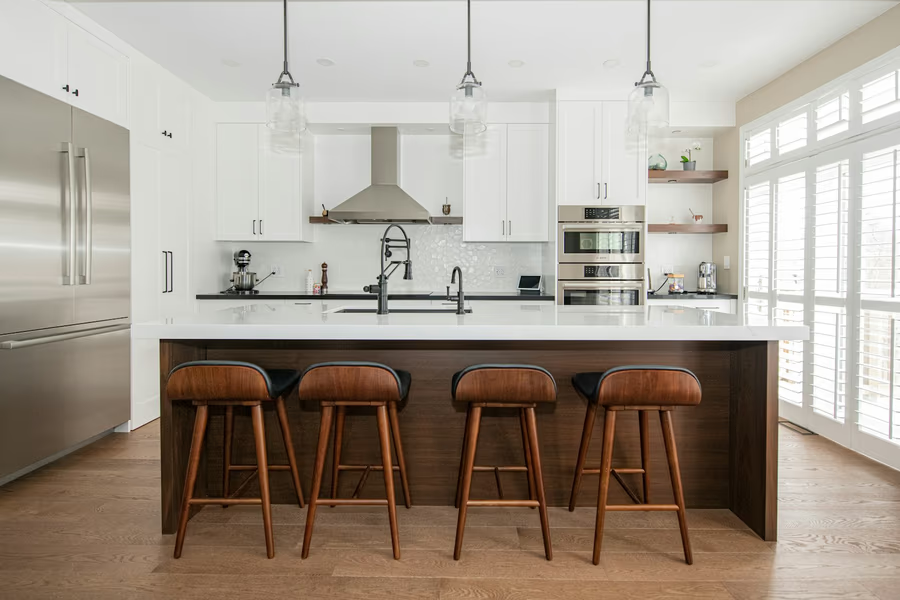
A perimeter arrangement with a free-standing run in the middle. It is the most requested layout and the one most often forced into a room that cannot take it. An island needs 42 to 48 inches clear on every side it is worked from, and a dishwasher door that drops down about 24 inches still needs somebody able to stand behind it.
Where a room cannot support that, a peninsula off an existing run usually delivers most of the benefit. It gives the additional work surface and the seating edge without stealing the circulation.
The clearances that decide it
These are the working minimums kitchen designers use rather than any kind of rule, and they are worth checking on the plan before the cabinets are ordered because none of them can be fixed afterwards.
- Walkway. 42 inches for a kitchen with one cook, 48 where two people work in it at once.
- Dishwasher door. Drops down roughly 24 inches, and somebody has to be able to stand behind it while loading.
- Oven door. Roughly 22 inches, and it opens toward whoever is lifting something heavy out of it.
- Refrigerator door. Needs to open past 90 degrees for the shelves and crisper drawers to pull out. A wall or a tall cabinet immediately beside it prevents that.
- Landing space. Counter beside the range and beside the refrigerator, so that hot pans and full grocery bags have somewhere to go.
- Corner cabinets. Two cabinets meeting at a corner need their doors and drawers checked against each other, because in a tight layout they can collide.
What the layout change costs you
Moving cabinetry around is joinery. Moving services is a different project. Whether a layout change is affordable comes down to two questions.
Does the sink move?
A sink brings drain and vent with it. On a raised floor over a crawl space, common in the older housing west of the 805, that is comparatively straightforward. On slab-on-grade construction, common across Eastlake, Otay Ranch, Sunbow and the other eastern communities, the drain has to be saw-cut into the concrete, trenched, run and patched. Published plumbing relocation figures reflect exactly this split: Angi gives an average near $1,250, Bob Vila a range of $1,500 to $15,000.
Does a wall come out?
If it is a partition, it is framing and finishes. If it carries load, it needs a beam sized for the span, posts carried down to something that can take the load, and an engineered design that accounts for seismic forces, since a wall in San Diego County resists sideways movement as well as carrying weight. The wall removal guide covers what that involves.
Layout by Chula Vista build era
In the pre-1970 stock, the question is almost always whether the kitchen can open into the dining or living room, which turns a galley into an L or a peninsula. The answer depends on the framing, and the payoff is large because these rooms are small enough that borrowing light and sightlines from the next room changes how the whole floor reads.
In the 2000s eastern communities, the kitchen is already open and the question is the island: whether the existing one earns its footprint, whether it can take a sink without a disproportionate plumbing bill, and whether the aisles around it were generous enough in the original builder plan to survive a deeper cabinet run.
Next
The layout service page covers what the work involves, and the cost calculator lets you see what moving the sink does to a budget.
For a real number, call (619) 754-4257 or use the quote form for a free quote.
Want this priced for your kitchen?
Ring (619) 754-4257, or send the quote form and somebody will ring you. Free either way.